 Bellingham Roofing
 Why New-Construction Window Installation Is Its Own Trade
Installing windows in a home that's still being framed is a different job than swapping out an old window in a finished wall. On a new build, the window isn't just dropped into a hole — it becomes part of the wall's water management system before the siding, trim, or interior finishes ever go on. The nailing flange, the weather-resistive barrier, the flashing, and the rough opening all have to work together as one assembly. Get that sequence wrong and the mistake gets buried behind siding for years, quietly doing damage until someone finds a soft spot in the wall.
For a South Hill new build or major addition, that sequencing matters even more than it would on a flat, sheltered lot elsewhere in Whatcom County. Bellingham's climate is not gentle on building envelopes, and a hillside neighborhood with mature tree cover adds its own wrinkles. This page walks through what we look at, what a correct install actually involves, and why the sequence gets followed the same way every time.
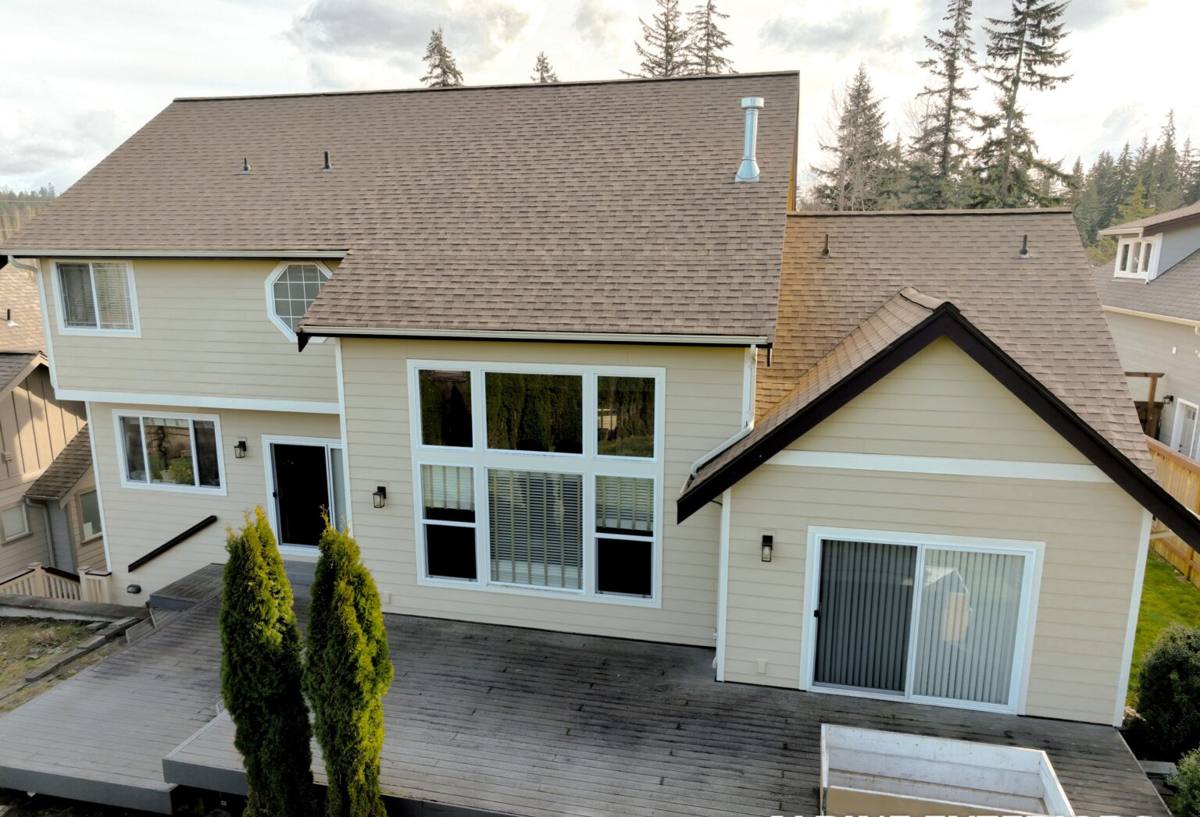
What Bellingham's Climate Demands From a New Window Install
Salt Air and Coastal Exposure
Bellingham sits on Bellingham Bay, and homes on elevated, view-oriented lots like those found around South Hill get more direct exposure to salt-laden air moving off the water than homes tucked further inland. Salt air accelerates corrosion on unprotected fasteners, hardware, and metal flashing components. It's a slow process, but it's constant, which is why we pay attention to fastener and flashing material specifications rather than treating every screw and strip of flashing as interchangeable.
Driving Rain and Wind-Driven Water
Whatcom County gets a lot of rain, and a meaningful share of it arrives sideways during fall and winter storms. Wind-driven rain is the real test of a window installation — not whether water hits the glass, but whether water that gets forced up under the trim or against the flange has somewhere to go besides into the wall cavity. This is the single biggest reason new-construction flashing details matter more here than in a drier climate. A flashing detail that would be forgiving in Arizona is not forgiving in Bellingham.
Moss Season and Prolonged Dampness
Whatcom County's moss season runs long — many months of the year stay damp enough for moss, algae, and organic debris to take hold on horizontal surfaces, sills, and anywhere water sits instead of draining. On a new build, that means sill pans and drainage paths need to be installed correctly from day one, because a window that traps moisture instead of shedding it will start growing moss and staining trim well before the house is old enough to expect it.
South Hill's Site Conditions
South Hill is a hillside neighborhood with a mix of established, older homes and newer infill construction, elevated views toward the bay and downtown, and a good amount of mature tree canopy on many lots. All three of those characteristics affect a new-construction window job in practical ways:
- Elevation and exposure: Homes higher up the hill or oriented toward open water views often catch more wind and rain than homes in more sheltered, low-lying parts of the city, which raises the bar on flashing and sealant detail.
- Tree canopy and shade: Mature trees keep siding and window trim damp longer after a storm, which is exactly the condition that lets moss and mildew get started. Drainage details need to actually work, not just look right on installation day.
- Mixed older and newer construction: New builds and additions on South Hill often sit next to older homes with established trim profiles and proportions. Matching sightlines and trim details on a new build helps it read as intentional rather than out of place, even though the window assembly behind the trim is built to current code and performance standards.
- Access and staging: Hillside lots can mean narrower driveways, sloped yards, and tighter staging areas for material delivery and crane or lift access, which affects how a project gets scheduled and sequenced.
What a Correct New-Construction Window Installation Involves
A window package on a new build is only as good as the rough opening and flashing sequence underneath it. Here's the order of operations we follow and why each step exists:
- Rough opening check. Before anything goes in, we verify the opening is square, plumb, and sized correctly for the specified window unit — with the right amount of shim space, not a tight squeeze.
- Sill pan flashing. A sloped, sealed sill pan under the window gives any water that gets past the window itself a way back out to the exterior instead of into the framing. This is the single most important detail for long-term dry performance in a wet climate.
- Weather-resistive barrier integration. The WRB (housewrap or equivalent) has to be cut, lapped, and taped in the correct order relative to the window flange — sides first, then head, shingle-fashion, so water is always directed downward and outward, never trapped behind a lap that runs the wrong way.
- Setting the window. The unit goes in plumb, level, and square, with even shim spacing so the frame isn't racked or bowed — a slightly out-of-square window will bind, leak air, or fail to seal properly for the life of the house.
- Fastening per manufacturer schedule. Nailing flanges and screws get fastened at the spacing and location the manufacturer specifies, not "close enough." This affects both the structural performance and the warranty.
- Head flashing and drip cap. The top of the opening gets its own flashing detail to divert water around the window rather than down its face.
- Insulating the gap. The perimeter gap between the frame and the rough opening gets filled with a low-expansion foam or backer rod and sealant — never packed so tight it bows the frame, and never left open enough to be an air leak.
- Interior and exterior sealant. Compatible sealants at the interior and exterior trim lines finish the air and water seal without trapping moisture inside the wall assembly.
Code and Performance Requirements to Get Right the First Time
New construction has to meet current Washington State Energy Code and building code requirements — not because a form requires it, but because these standards actually reflect what performs well in a marine climate like ours. A few of the items we confirm on every project:
- U-factor and energy performance: Window assemblies need to meet the U-factor targets required under the current energy code for the climate zone Whatcom County falls in.
- Egress requirements: Bedrooms and certain other rooms need windows that meet minimum egress opening size and sill height requirements.
- Tempered glass locations: Windows near doors, low to the floor, near tubs and showers, or in other hazardous locations need tempered safety glass per code.
- Flashing and water-resistive barrier compliance: Inspectors want to see correct flashing sequence before siding covers it up — this is typically checked at the dry-in inspection stage, and it's much cheaper to get right the first time than to open a wall later.
Choosing the Right Window Frame Material
For new construction, the frame material affects long-term maintenance, energy performance, and how well the window holds up to Bellingham's damp, salt-tinged air. There's no single right answer for every project — it depends on budget, architectural style, and how much upkeep the homeowner wants to take on.
| Frame Material | Maintenance | Typical Fit for Bellingham Climate |
|---|---|---|
| Vinyl | Low — no painting, occasional cleaning | Good moisture and corrosion resistance; budget-friendly for new builds |
| Fiberglass | Low — very stable, minimal expansion/contraction | Strong option for coastal exposure; handles temperature and moisture swings well |
| Wood | Higher — exterior needs periodic finishing | Classic look that suits older-home-adjacent streetscapes, but needs upkeep in a wet climate |
| Wood-clad (wood interior, metal or vinyl exterior) | Moderate | Combines interior warmth with lower-maintenance exterior weather protection |
| Aluminum | Low | Durable, but needs a thermal break to perform well and resist condensation in this climate |
What Drives the Cost of a New-Construction Window Package
Every new build's window budget looks different depending on the design, but the same factors tend to move the number up or down:
| Factor | Why It Matters |
|---|---|
| Number and size of openings | More glass and larger units mean more material and labor per opening |
| Frame material and glazing package | Fiberglass and wood-clad units cost more up front than standard vinyl; upgraded glass (low-E, triple-pane) adds cost but improves performance |
| Custom shapes and sizes | Non-standard openings (arched, oversized, odd angles common on view-oriented hillside homes) require custom orders and longer lead times |
| Exposure and elevation | Units facing prevailing wind and rain, or set higher on a hillside lot, may warrant upgraded flashing details and higher-performance glazing |
| Site access and staging | Tighter hillside lots can add time for material handling and setup |
| Coordination with other trades | Scheduling around framing, siding, and inspection timelines affects labor efficiency |
How Our Process Works on a New Build
We typically get involved before the windows are even ordered, working from the plans directly with the builder or homeowner:
- Plan review: We look at the window schedule on the plans and flag anything worth discussing — sizing, egress, sightlines, or performance upgrades worth considering given the site's exposure.
- Product selection: We help match frame material and glazing package to the budget and the home's exposure, without steering anyone toward one brand for its own sake.
- Ordering and lead times: Custom sizes and upgraded glazing packages can carry longer lead times, so we build ordering into the construction schedule early rather than scrambling at dry-in.
- Installation at the dry-in stage: Windows go in once the framing and weather-resistive barrier are ready, following the sequence described above, before siding closes everything up.
- Inspection coordination: We make sure flashing and water management details are ready and visible for the inspector before cover-up.
- Final trim and seal: Once siding and exterior trim go on, we finish sealant lines and confirm operation of every unit before calling the job done.
A Practical Checklist for Homeowners and Builders
Whether you're vetting us or another crew for a South Hill new build, these are worth confirming before window installation begins:
- Is there a written sill pan flashing detail, or is it being left to the installer's judgment on-site?
- Does the crew know the correct WRB lap sequence around a window opening, and can they explain it in plain terms?
- Are fastener and flashing materials specified with corrosion resistance appropriate for coastal exposure in mind?
- Has someone confirmed egress and tempered glass requirements room by room against the plans?
- Is the window schedule's U-factor confirmed against current Washington State Energy Code requirements for this climate zone?
- Who is coordinating the dry-in inspection timing with the window installation — the builder, or the window crew?
Why a Crew That Already Works South Hill Makes a Difference
New-construction window work depends on getting a sequence right, on a schedule set by other trades, in a climate that doesn't forgive shortcuts. A crew that has already worked hillside lots in this neighborhood knows what kind of site access to expect, how tree cover on a given lot tends to affect drying time and moss growth, and how local inspectors want flashing details presented at dry-in. That familiarity doesn't replace doing the work correctly — but it does mean fewer surprises, fewer schedule delays, and a window installation that's built to hold up through the long wet season rather than just look finished on install day.
If you're planning a new build or a major addition on South Hill and want to talk through your window package, we're happy to take a look at your plans and give you a straightforward, no-pressure estimate — just fill out the form below.