 Bellingham Roofing
 A Neighborhood Built Where Bellingham's Weather Hits Hardest
Barkley sits inside the same weather pattern that shapes every exterior project in this part of Whatcom County: salt-tinged air drifting off Bellingham Bay, rain that arrives sideways as often as it falls straight down, and a moss season that runs longer here than in most of the state. None of that shows up as a single dramatic event. It shows up as slow, cumulative pressure on siding, trim, and fasteners — pressure that separates an exterior built for this specific climate from one that was simply installed here and hoped for the best.
James Hardie siding is the product we've standardized on for that reason, and Barkley is one of the neighborhoods where the case for it is easiest to make. Mixed-age housing stock, a fair amount of tree cover on the shadier lots, and wall orientations that catch a lot of wind-driven rain off the water all combine to punish siding that wasn't engineered — or installed — for sustained damp exposure.
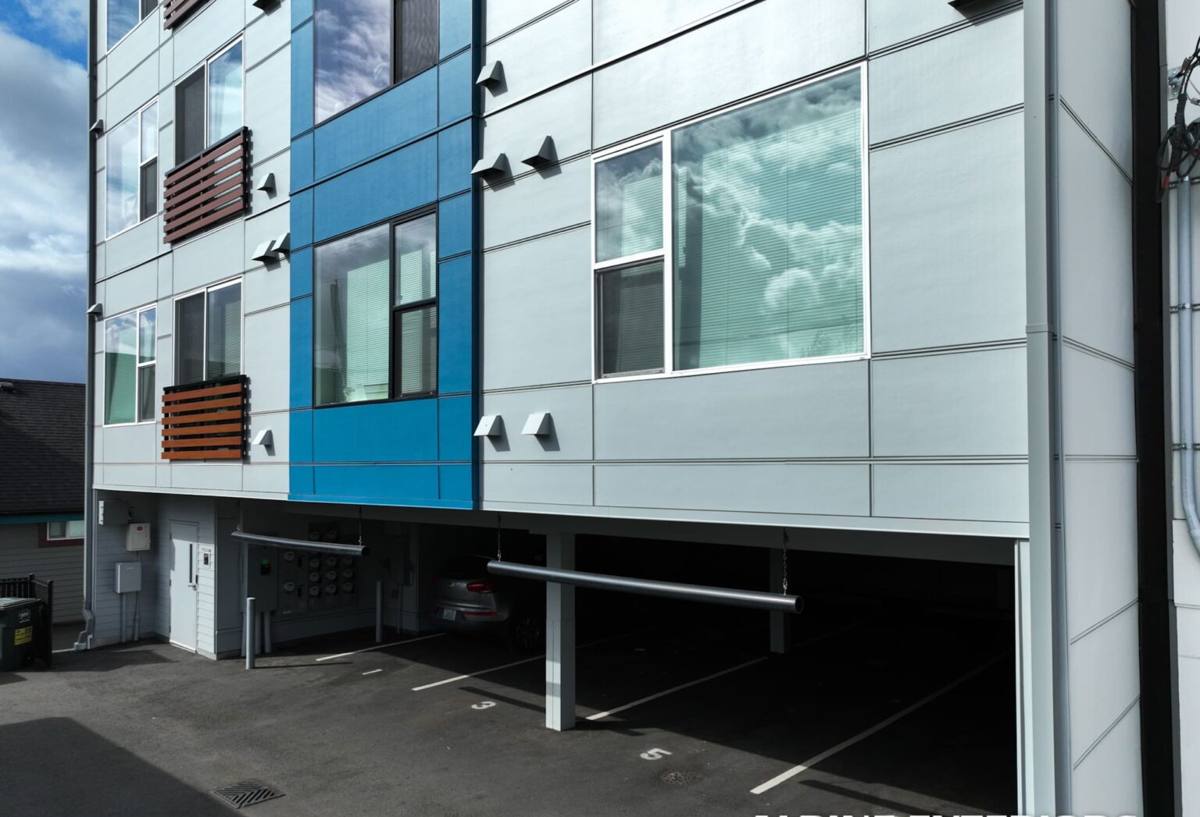
Why James Hardie Is the Only Siding We Put on Barkley Homes
We install James Hardie fiber cement exclusively. We don't install vinyl, LP SmartSide, primed spruce, cedar, or competing fiber cement brands, and that's a deliberate professional standard rather than a limitation. Every one of those alternatives has a real use case somewhere — the problem is that "somewhere" usually isn't a marine climate with this much sustained moisture and this long a moss season.
Hardie's fiber cement formula doesn't absorb water the way wood-based products do, it won't feed rot or provide the organic surface moss needs to establish itself, and it's non-combustible, which matters as wildfire smoke seasons have become a more regular late-summer reality even on this side of the Cascades. Hardie also engineers its boards by climate zone rather than shipping one formulation everywhere — the HZ5 product line is built for regions with sustained damp, moderate-temperature conditions, which describes Barkley's weather far better than a generic national spec would. On top of the substrate itself, the factory-applied ColorPlus finish is baked on under controlled conditions and backed by its own finish warranty, so the color coat isn't relying on a field-sprayed topcoat to hold up against years of damp, low-light Pacific Northwest weather.
None of that is marketing language we're repeating — it's the specific reasoning that led us to stop installing anything else. A homeowner considering a lower-cost alternative deserves to hear the real trade-off: lower material cost upfront, in exchange for a maintenance schedule — recaulking, repainting, edge sealing, moss treatment — that tends to catch up with a homeowner well before a correctly installed Hardie system needs the same attention.
What a Correct James Hardie Installation Involves
Hardie siding only performs the way it's engineered to when the installation matches the manufacturer's actual specifications. That's a longer list than most homeowners expect, and skipping any single piece of it can undercut the material's real-world lifespan regardless of how good the boards themselves are.
Flashing and Water Management
Every window, door, and wall penetration needs flashing detailed to direct water out and down, never letting it track behind the cladding. In a climate where rain regularly comes in at an angle instead of falling straight down, flashing details that would pass in a drier region simply aren't adequate here. The weather-resistive barrier underneath the siding has to be lapped correctly, shingle-fashion, so water sheds outward at every seam rather than working its way inward over successive wet seasons.
Fastening, Clearance, and Expansion
Hardie specifies fastener type, length, and spacing for a reason — undersized or incorrectly spaced fasteners are one of the most common causes of early siding failure, and salt-influenced air accelerates corrosion on any hardware that isn't rated for it. Siding also needs proper clearance above grade, roofing, decks, and hardscape; tight clearance keeps the bottom courses damp far longer than the material was designed to tolerate. Board ends need factory or field-applied sealant at joints, with expansion gaps sized correctly so the material can move seasonally without stressing the seams.
We also read each wall individually rather than treating a house as one uniform surface. A shaded, tree-covered wall on the north side of a Barkley lot holds moisture far longer than a sun-exposed south wall, and that difference should influence decisions about ventilation detailing, trim choice, and how soon a given elevation will need attention down the road.
The Hardie Product Lines That Fit Barkley Homes
Not every Hardie product is the right fit for every house, and part of doing this correctly is matching the product line to the home rather than defaulting to one option across every job.
| Product | Typical Use | Why It Fits Here |
|---|---|---|
| HardiePlank lap siding | Most common full-wall siding replacement | Traditional lap profile, wide color range, proven long-term performance in wet climates |
| HardiePanel vertical siding | Modern facades, accent walls, gable ends | Clean vertical lines that also shed water efficiently on steep or exposed elevations |
| HardieShingle siding | Craftsman and cottage-style homes common in older Bellingham neighborhoods | Textured shingle look without the moisture absorption of real wood shingles |
| HardieTrim boards | Corners, fascia, window and door trim | Matches the siding's moisture resistance so trim doesn't become the weak point |
Our Process, Start to Finish
Every Barkley project starts with a walk-through of the existing exterior, not just a measurement of wall area. We're checking for hidden moisture damage, soft sheathing, failed flashing at existing openings, and any rot that needs to be addressed before new siding goes on — installing new siding over an unaddressed moisture problem just seals it in. From there we confirm product line, color, and trim details with the homeowner, sequence the tear-off or re-side work around weather windows, and install to Hardie's fastening, flashing, and clearance specifications at every wall, not just the ones that are easiest to reach. A final walk-through covers caulking, touch-up, and cleanup before we consider the job finished.
- Exterior assessment for existing moisture, rot, and flashing condition
- Product line, profile, and ColorPlus color selection matched to the home
- Removal of failing material and repair of any damaged sheathing underneath
- Correct weather-resistive barrier lap and flashing at every opening and penetration
- Fastening, clearance, and expansion gaps set to manufacturer specification
- Final inspection, caulking, and site cleanup
What Correct Installation Costs Depend On
We don't publish flat prices because the honest answer is that cost depends on the specifics of the house, but the factors that actually move the number are consistent from project to project.
| Cost Factor | Why It Matters |
|---|---|
| Tear-off vs. installing over existing siding | Full tear-off costs more upfront but is often necessary to inspect and repair sheathing underneath |
| Home size and number of stories | More wall area and taller elevations both add material and labor time |
| Trim and architectural complexity | Dormers, gables, and multiple roof lines multiply the flashing and cutting work |
| Existing moisture or rot damage | Sheathing repair found during tear-off adds scope that can't always be predicted beforehand |
| Color and product line selection | ColorPlus finishes and specialty profiles like shingle siding price differently than standard lap |
Maintaining James Hardie Siding in a Wet Marine Climate
Correctly installed Hardie siding is genuinely low-maintenance compared to the alternatives, but "low-maintenance" isn't the same as "no maintenance," especially with this much sustained moisture in the annual weather pattern.
- Rinse siding annually to clear pollen, salt residue, and organic buildup before it has a chance to hold moisture against the surface
- Check caulked joints at trim and penetrations yearly and recaulk any that have cracked or pulled away
- Keep gutters clear so overflow doesn't run directly down a wall section repeatedly
- Trim back vegetation and tree cover that keeps a wall shaded and damp longer than the rest of the house
- Watch shaded, north-facing walls for early moss growth and address it before it spreads
- Address any impact damage or cracked boards promptly so water can't get behind the siding through the gap
Why a Crew That Already Works Barkley Matters
A lot of what determines how well siding performs here comes down to decisions that never make it into a written spec: how much wind-driven rain a particular wall orientation actually absorbs, which elevations are going to develop moss first based on shade and airflow, and how much clearance a given foundation and grade combination actually needs above the standard minimum. A crew that installs Hardie across Whatcom County regularly starts recognizing those patterns house to house, and that recognition shows up in on-site judgment calls — where extra flashing is warranted, where standard spacing isn't quite enough — that a crew unfamiliar with this specific climate is more likely to miss.
There's also a practical side to working in a neighborhood we already know: understanding Bellingham's permitting expectations, being realistic about weather windows for tear-off work, and knowing which HZ5-rated products and details actually hold up here instead of relying on a national default spec.
Signs a Barkley Home's Siding Needs Attention
Some warning signs are worth acting on before they turn into a larger repair. Persistent green or black staining on shaded walls, soft or spongy spots when you press on siding near the base of the house, caulk that's cracked or pulled away from trim, and paint that's chalking or peeling faster than it should are all signals that moisture is getting further into the wall assembly than it should be. Catching these early, before they reach the sheathing, is almost always less disruptive and less costly than waiting until a full section needs to be opened up and rebuilt.
If you're seeing any of those signs on a Barkley home, or you're simply planning ahead for a siding project and want a straight answer about what it actually involves, we're glad to take a look. Reach out for a free, no-pressure estimate using the form below.