 Bellingham Roofing
 Building New in Edgemoor Means Building for the Bay
Edgemoor sits close enough to Bellingham Bay that salt air, wind-driven rain, and heavy tree cover are part of daily life, not occasional weather events. If you're framing a new home or a major addition in this part of Bellingham, the windows you choose and how they're installed will decide whether that house stays tight and dry for the next thirty years or starts showing rot, corrosion, and stains within a decade. Whatcom County's marine climate is forgiving of good work and unforgiving of shortcuts, and new construction is the one point in a home's life where you get to do the window installation exactly right the first time, with no existing siding or trim in the way.
This page covers new-construction window installation specifically — windows going into a framed opening in a house that's being built, not windows being swapped into an existing wall. The two jobs use different materials, different flashing sequences, and different tolerances, and treating them the same is one of the more common mistakes we see on job sites around Bellingham.
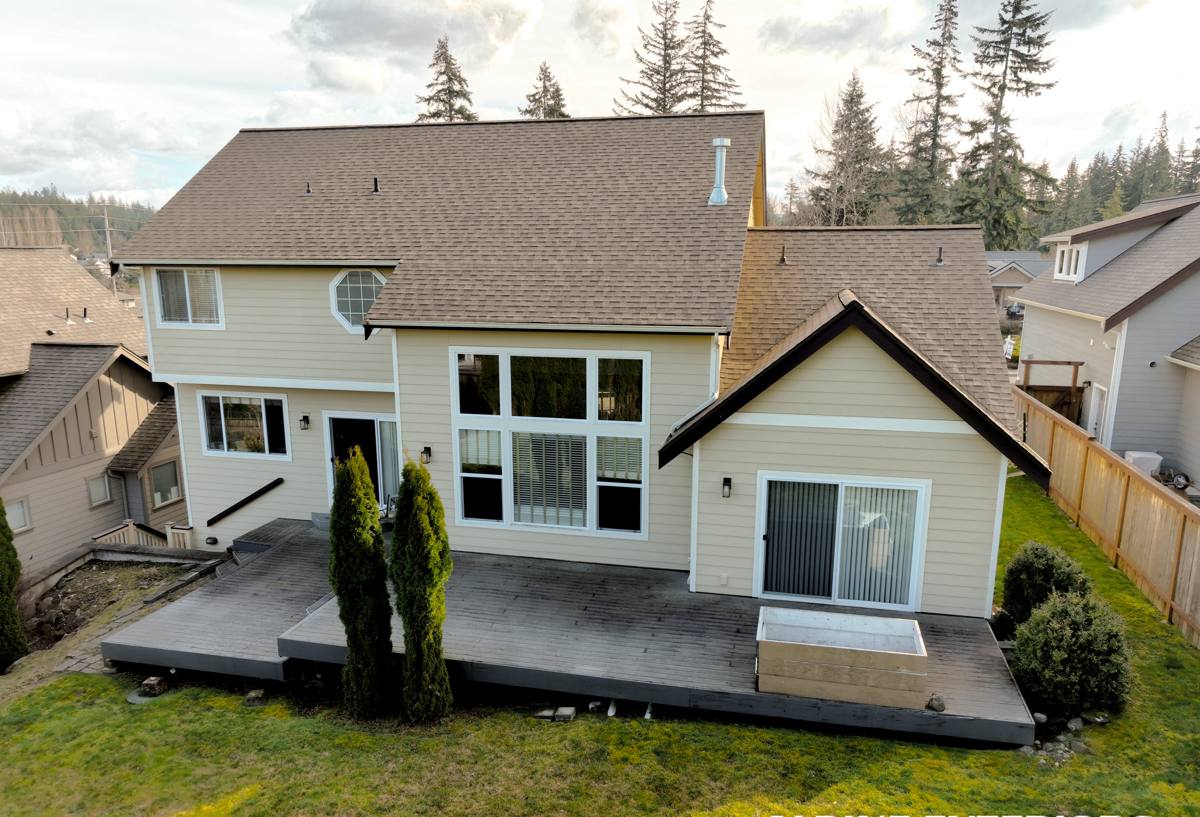
New-Construction vs. Replacement: Why the Method Matters
New-construction windows have a nailing flange (also called a nail fin) around the perimeter of the frame. That flange gets integrated directly into the wall's weather-resistant barrier (WRB) before siding goes on, which means the window becomes part of the drainage plane of the house rather than sitting inside it. Replacement windows, by contrast, are usually pocket units built to fit inside an existing frame with the old exterior trim left in place — a good solution for a remodel, but the wrong approach for new framing.
Installing a nail-fin window correctly during framing gives you options a retrofit never will: a proper sloped sill pan under the window, full lapping of the WRB over the top and side flanges, and clean integration with whatever siding and flashing system the builder has planned. Get this sequence wrong on new construction — even on a brand-new house — and you can bake a moisture problem into the wall assembly before the drywall ever goes up.
Where We See New-Construction Installs Go Wrong
- Nail fins fastened over the WRB instead of properly shingle-lapped, so water runs behind the barrier instead of over it
- No sill pan flashing, leaving the rough sill as the only thing standing between a leak and the framing
- Sealant used to compensate for missing flashing steps — sealant is a backup, not a substitute for correct sequencing
- Window schedules from the builder that don't account for local wind-driven rain exposure on bay-facing elevations
What a Correct Installation Actually Involves
A properly installed new-construction window is a system, not a single product. On Edgemoor lots — especially anything with a water view or exposure toward the bay — we treat every opening as if it will take direct, wind-driven rain, because on this stretch of coastline it often will.
- Rough opening check. Confirm the opening is square, plumb, and sized correctly before the window ever arrives on site — this catches framing errors while they're still cheap to fix.
- Sloped sill pan. A back-dammed, sloped pan flashing at the sill directs any water that gets past the window back outside the wall, rather than letting it pool on the rough sill.
- Jamb and head flashing. Side flashing goes on before the window, lapped over the sill pan; head flashing goes on after, lapped over the WRB above the opening — proper shingle-style layering, bottom to top.
- Nail fin integration. The window's nailing flange is set into the flashing sequence and the WRB is taped or lapped over the top and side fins so water sheds outward at every layer.
- Sealant as backup, not primary defense. A bead of quality sealant at the fin perimeter backs up the flashing — it's the last line of defense, not the first.
- Interior air-sealing. Low-expansion foam or backer rod and sealant around the interior frame gap controls air leakage and condensation risk, which matters in our damp winters.
Every one of those steps has to happen in the right order, before siding closes the wall up. Once trim and siding go on, you can't inspect the flashing anymore — you're trusting it for the life of the house.
Choosing Materials and Glass for Bay-Adjacent Exposure
Edgemoor's mix of mature tree canopy and open bay frontage creates two very different micro-climates block to block — heavy shade with year-round moss and algae pressure on some lots, and direct salt-laden wind on others. Both call for materials and hardware that hold up without high maintenance.
Frame Materials
Vinyl, fiberglass, and wood-clad frames all show up in new construction around Whatcom County, and each has honest trade-offs:
- Vinyl — low maintenance, good value, solid thermal performance; look for multi-chambered frames and welded (not just mechanically fastened) corners for long-term weather-tightness.
- Fiberglass — dimensionally stable in temperature swings, holds paint well, and resists the expansion/contraction that can loosen seals over decades near the water.
- Wood-clad — real wood interior with a weather-resistant exterior cladding; attractive for view homes, but the cladding-to-frame seal and any exposed end grain need to be detailed carefully in a salt-air environment or the maintenance burden climbs fast.
Glass and Hardware
For new construction we push clients toward Low-E coated, argon-filled dual-pane glass as a baseline — it meets Washington's energy code more comfortably and cuts down on interior condensation during our wet winters. On bay-facing or wind-exposed elevations, upgraded hardware finishes (marine-grade or corrosion-resistant coatings on hinges, locks, and cranks) are worth the small upcharge; standard-grade hardware can start pitting within a few seasons of steady salt exposure.
Working With Your Builder's Window Schedule
On most new-construction jobs, a window schedule already exists — a spreadsheet of sizes, operating types, and glass specs tied to the architectural plans. Our job is to install to that schedule while flagging anything that doesn't hold up to Bellingham's actual weather. A few things we routinely check before installation starts:
- Do bay-facing or exposed elevations need a higher water-resistance rating than the schedule specifies?
- Are large picture windows or sliding units properly supported with the header sizing the framing plan calls for?
- Does the sequencing plan for WRB, flashing, and siding actually match how the windows will be installed, or is there a gap between trades?
- Are egress and energy code requirements met for every bedroom opening?
We coordinate directly with builders and, when needed, the architect or designer, so the window installation isn't an afterthought squeezed between framing and siding crews — it's sequenced properly with both.
Our Process on Edgemoor New-Construction Jobs
We keep the process straightforward and transparent, because on new construction there's no room to redo a step once the wall closes up:
- Site walk during framing. We review rough openings, the WRB plan, and any site-specific exposure concerns before a single window is set.
- Material and glass confirmation. We finalize frame material, glass package, and hardware finish based on the home's orientation and exposure.
- Flashing and installation. Sill pans, jamb flashing, window setting, head flashing, and WRB integration, done in sequence, with photos taken at each stage for the builder's and homeowner's records.
- Interior air-sealing and trim prep. Interior gaps are sealed and the openings are left ready for interior trim carpentry.
- Final walkthrough. We check operation, seals, and hardware on every unit before signing off.
What New-Construction Windows Cost — and Why It Varies
New-construction window pricing depends on more than just the units themselves. The table below covers the main factors that move the number up or down on an Edgemoor job.
| Factor | Why It Matters Here |
|---|---|
| Frame material (vinyl, fiberglass, wood-clad) | Fiberglass and wood-clad cost more up front but hold up better under salt air and sun exposure |
| Glass package (Low-E, argon, upgraded coatings) | Bay-facing and southern-exposure units benefit from upgraded solar control glass |
| Window size and count | Large picture windows and multi-slide doors common in view homes cost more per opening |
| Site access and lot grade | Sloped or wooded Edgemoor lots can require staging, lifts, or extra labor time |
| Flashing and sill pan detailing | Bay-exposed elevations warrant more robust flashing details, which adds labor but not much material cost |
| Hardware finish | Corrosion-resistant hardware costs modestly more but avoids early replacement near the water |
We'll always walk through these factors against your actual plans and site before giving a number — broad ranges without seeing the window schedule and the lot aren't worth much.
A Homeowner's Checklist for New-Construction Window Installs
If you're the homeowner overseeing a build, these are worth confirming with your general contractor or window installer before framing closes up:
- Sloped sill pan flashing is installed under every window, not just sealant at the sill
- WRB laps over the top nail fin and under the side and bottom fins — shingle-style, not reversed
- Bay-facing or wind-exposed elevations get the same or better flashing detail as sheltered ones, not a lesser standard
- Glass package meets or exceeds Washington's current energy code for your climate zone
- Hardware finish is appropriate for salt-air exposure if the home faces the bay
- Photos are taken of flashing and WRB integration before siding covers the wall
- Interior gaps are properly sealed and insulated before trim goes on
Why a Crew That Already Works Edgemoor Matters
General installation standards don't change block to block, but exposure does. A window opening on a sheltered, tree-covered lot a few streets back handles moss and shade; an opening facing the bay handles direct wind-driven rain and salt spray. A crew that's already worked new construction across Edgemoor and the rest of Bellingham has seen both conditions on real jobs and knows which details to upgrade and where — rather than applying one generic spec to every elevation of the house. That local pattern recognition, built up job after job in this specific stretch of Whatcom County, is what keeps a new build performing the way it's supposed to for decades, not just through the first inspection.
If you're planning a new build or major addition in Edgemoor and want a straight answer on window materials, flashing details, or where your builder's window schedule could be strengthened for the local exposure, we're happy to take a look. Use the form below to request a free, no-pressure estimate — we'll walk the plans or the site with you and tell you honestly what we'd do differently.